

Listing Courtesy of:  NJMLS / Listed By: Ghada Abbasi, Coldwell Banker Realty
 NJMLS / Listed By: Ghada Abbasi, Coldwell Banker Realty
 14 Longridge Road Montvale, NJ 07645
Active (1 Days)
$1,285,000 (USD)
OPEN HOUSE TIMES
-
OPENSat, Oct 171:00 pm - 4:00 pm
-
OPENSun, Oct 181:00 pm - 4:00 pm
Description
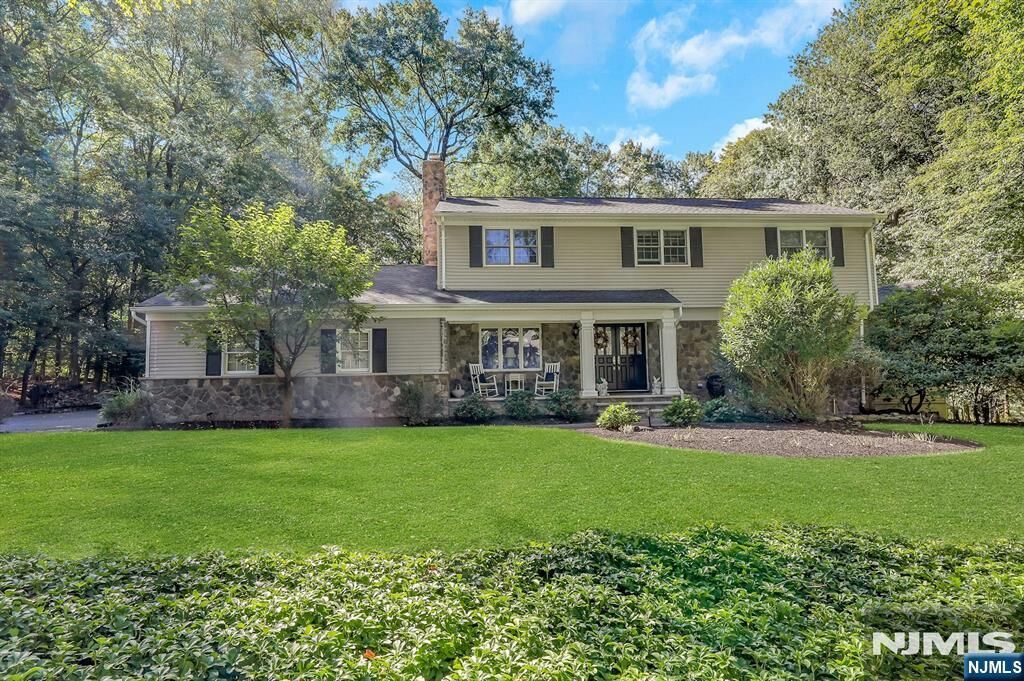
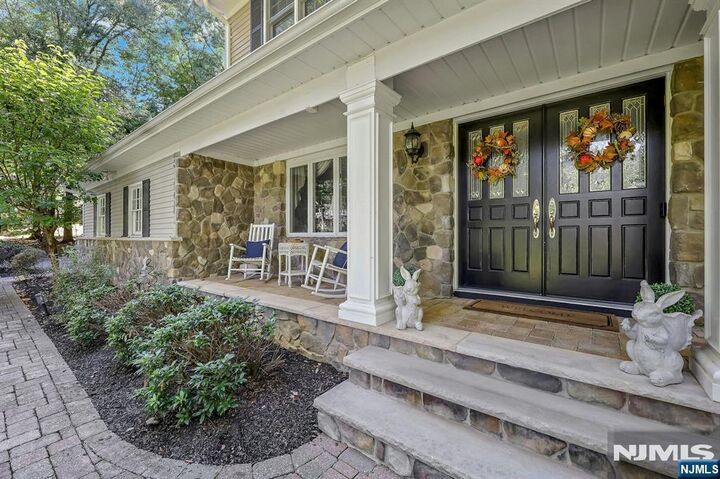
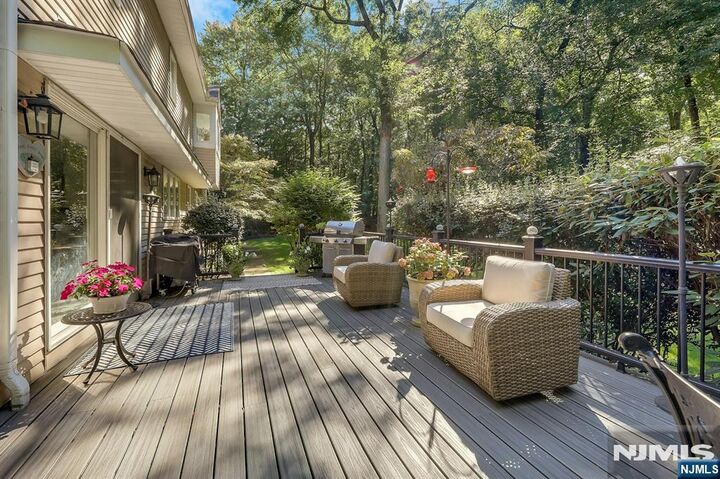
COVETED WEST SIDE OF MONTVALE! Set on a beautiful, level property along a quiet, tree-lined street, this stunning Colonial delivers exceptional curb appeal, generous living spaces & a spectacular private backyard! A charming covered front porch welcomes you inside to an elegant formal dining room w/ wb fireplace & a bright, spacious living room. The show stopping family room features soaring vaulted ceilings, dramatic arched windows, a wb fireplace & gorgeous views of the park-like grounds w/sliding doors leading to a raised deck w/hot tub overlooking the expansive yard. The updated chef's kitchen is designed for effortless cooking & entertaining, w/ high-end stainless steel appliances, double wall ovens, gas cooktop, granite countertops and a large island with seating. A separate breakfast area offers additional prep space, a wine refrigerator & sliding doors to the deck, ideal for summer gatherings! A powder rm & laundry rm complete the main level. Upstairs are 4 spacious bedrooms, including a stunning primary suite w/updated en-suite bath. The finished basement provides a versatile recreation room, cedar closet & ample storage. Enjoy a deep, level, professionally landscaped backyard w/ wonderful privacy & room to relax, play or entertain. A fabulous home in one of Montvale's most desirable locations w/ amazing community & highly rated schools! Don't miss this gorgeous home, it won't last!
MLS #:
26038162
26038162
Taxes
$17,221
$17,221
Lot Size
1.16 acres
1.16 acres
Type
Single-Family Home
Single-Family Home
Style
Cntr Hl
Cntr Hl
County
Bergen County
Bergen County
Listed By
Ghada Abbasi, Coldwell Banker Realty
Source
NJMLS
Last checked Oct 16 2026 at 4:09 AM GMT+0000
NJMLS
Last checked Oct 16 2026 at 4:09 AM GMT+0000
Bathroom Details
- Full Bathrooms: 2
- Half Bathroom: 1
Lot Information
- Corner Lot
Property Features
- Fireplace: 2 Fireplaces
Heating and Cooling
- Baseboard
- Hot Water
- Natural Gas
- Central Air
Basement Information
- Full
- Partially Finished
Pool Information
- None
Exterior Features
- Brick
- Aluminum Siding
School Information
- Elementary School: Memorial Es
- Middle School: Fieldstone Ms
- High School: Pascack Hills Hs
Parking
- Attached
Location
Estimated Monthly Mortgage Payment
*Based on Fixed Interest Rate withe a 30 year term, principal and interest only
Listing price
Down payment
%
Interest rate
%Mortgage calculator estimates are provided by Coldwell Banker Real Estate LLC and are intended for information use only. Your payments may be higher or lower and all loans are subject to credit approval.
Disclaimer: The data relating to the real estate for sale on this web site comes in part from the Internet Data Exchange Program of NJMLS. Real estate listings held by brokerage firms other than New Jersey are marked with the Internet Data Exchange logo and information about them includes the name of the listing brokers. Some properties listed with the participating brokers do not appear on this website at the request of the seller. Listings of brokers that do not participate in Internet Data Exchange do not appear on this website.
All information deemed reliable but not guaranteed. Last Data Updated: 10/15/26 21:09.
Source: New Jersey Multiple Listing Service. Inc.
© 2026 New Jersey Multiple Listing Service, Inc. All rights reserved.
 The data relating to the real estate for sale on this web site comes in part from the Internet Data Exchange Program of NJMLS. Real estate listings held by brokerage firms other than New Jersey are marked with the Internet Data Exchange logo and information about them includes the name of the listing brokers. Some properties listed with the participating brokers do not appear on this website at the request of the seller. Listings of brokers that do not participate in Internet Data Exchange do not appear on this website.
All information deemed reliable but not guaranteed. Last Data Updated: 10/15/26 21:09.
Source: New Jersey Multiple Listing Service. Inc.
© 2026 New Jersey Multiple Listing Service, Inc. All rights reserved.


